 EN
 简体中文


DARK ALUMINUM SUNROOM · NEW JERSEY PROJECT
A contemporary connection
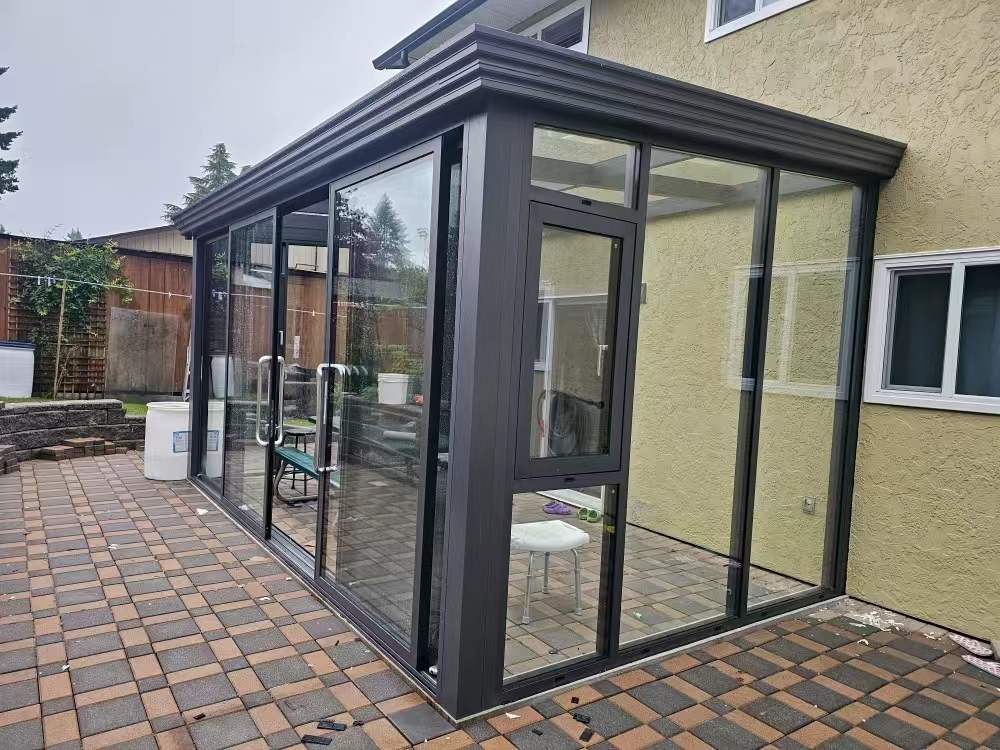
Dark aluminum framing defines a compact sunroom alongside an existing patio.
PROJECT GALLERY · 5 PHOTOS
Select the main image or button to open the complete project gallery.
Project overview
- Project type
- Compact aluminum sunroom
- Setting
- Beside an existing patio
- Design focus
- Dark framing and broad glazing
Compact connection beside an existing patio
This compact sunroom sits alongside an existing patio and creates a clearer transition between the home and the outdoor area. Its proportions keep the addition visually connected to the existing building.
Dark aluminum framing
The dark aluminum frame gives the enclosure a contemporary outline and defines the large glazed openings. The contrast between the frame and glass makes the structure easy to read without overwhelming the patio.
Daylight and outward views
Broad glazing brings natural light into the enclosed space and maintains views toward the surrounding yard. The project photographs show the exterior form, its relationship to the patio and details of the framing and glass.
Planning an aluminum sunroom in New Jersey?
Share photographs of your home and the available area. We can discuss a sunroom layout, frame color and glazing approach suited to your property.
DESIGNER DRAWINGS · PERMIT APPLICATIONS · INSTALLATION · AFTER-SALES CARE


