 EN
 简体中文

New custom sunroom installation
For homeowners adding a new glazed living space. We plan the custom aluminum structure around the home, available location, room size and intended use.
Explore completed installations
CUSTOM LIVING SPACES · NEW JERSEY
CUSTOM ALUMINUM SUNROOMS
New custom aluminum sunrooms, existing sunroom remodeling and component replacement for New Jersey homeowners.
CUSTOM SUNROOMS · NEW JERSEY
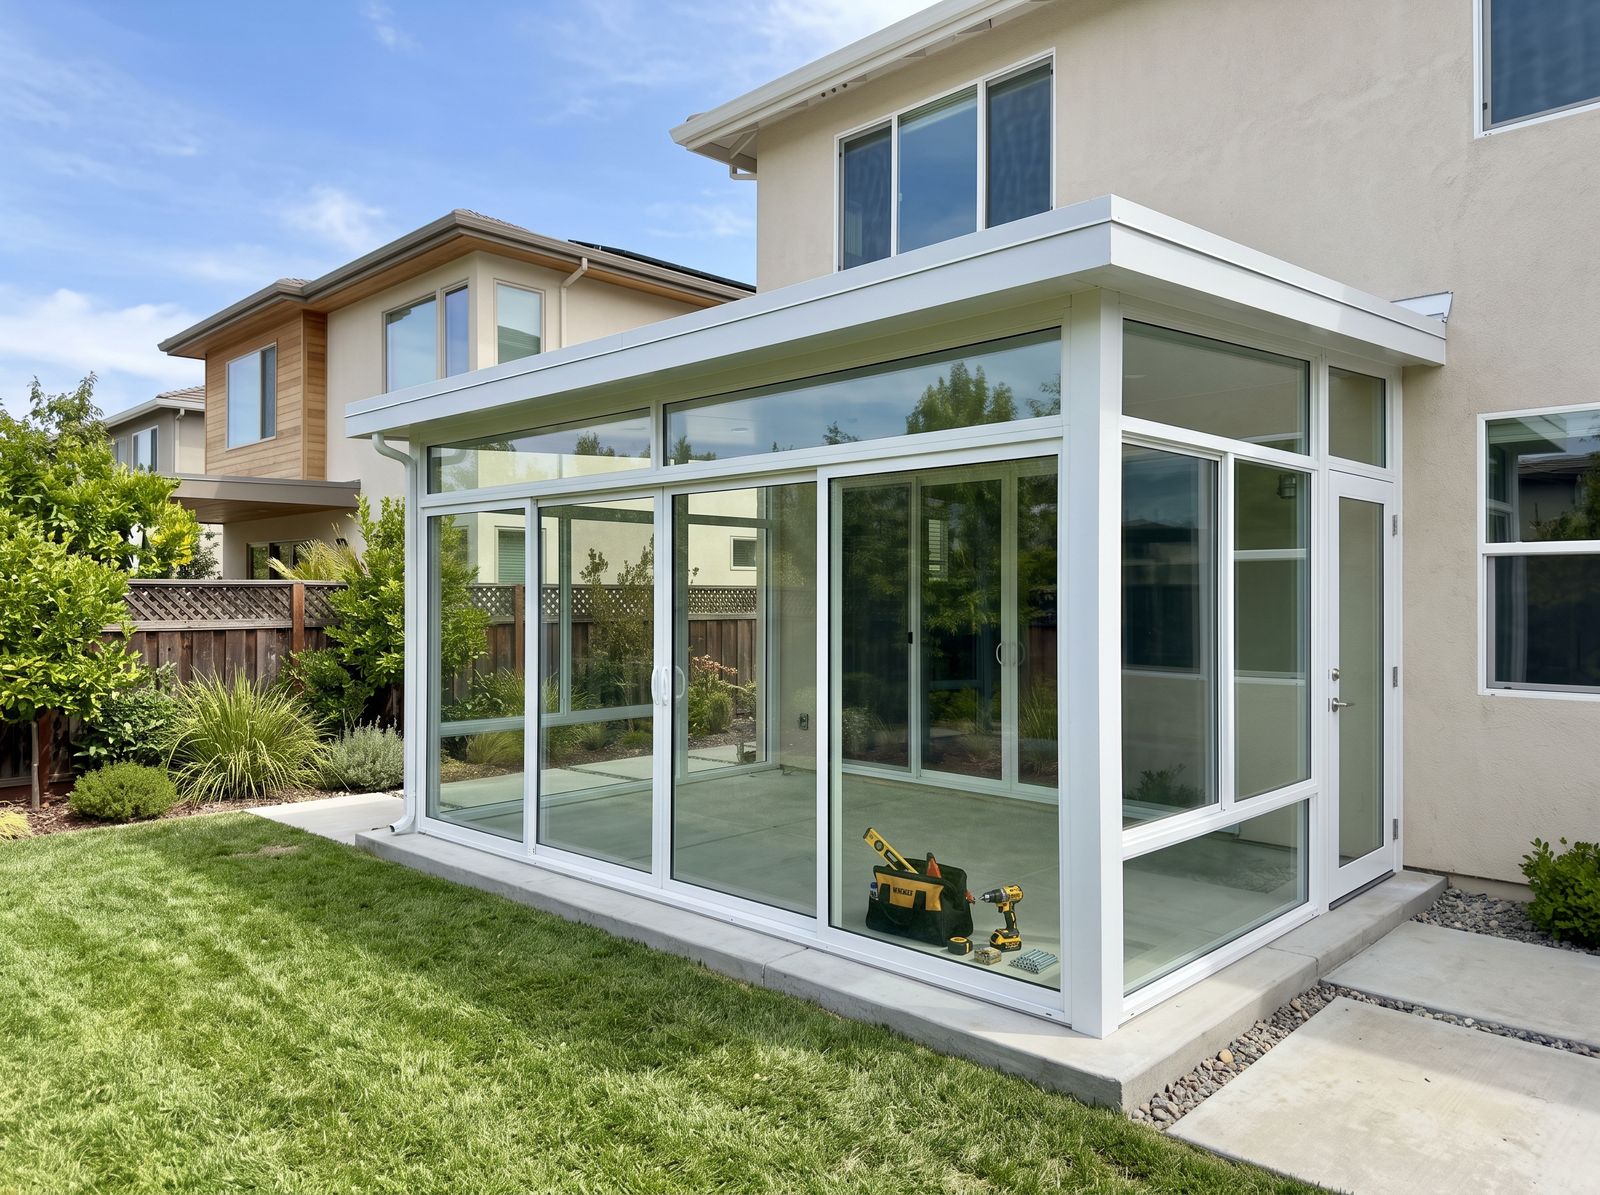
A sunroom should feel connected to the home rather than added as an afterthought. Master Remodeling LLC develops custom aluminum sunroom concepts around the existing architecture, available space and the way each household wants to use the room.
Our coordinated process can include designer drawings, permit application support, made-to-measure components, professional installation and after-sales care. Explore the completed projects below, learn more about our approach, or tell us what you would like to create at your New Jersey home.
Learn about our processDiscuss your projectWindows & DoorsEntry Doors
CHOOSE THE RIGHT STARTING POINT
The two project types begin differently. Choose the path that matches your home, then use photographs and site conditions to confirm the actual scope.
For homeowners adding a new glazed living space. We plan the custom aluminum structure around the home, available location, room size and intended use.
Explore completed installationsFor homes with an existing enclosure where windows, doors, posts, framing or lower supports have aged. Whether the roof can remain or only selected components should be replaced depends on a site review.
See a real renovationShare your New Jersey city or ZIP code, interior and exterior photographs, approximate dimensions, any known leaks or deterioration, and how you want to use the space. This helps us determine the appropriate next step.
TWO REAL PROJECTS
These projects had different scopes. Open each case for real photographs and details.
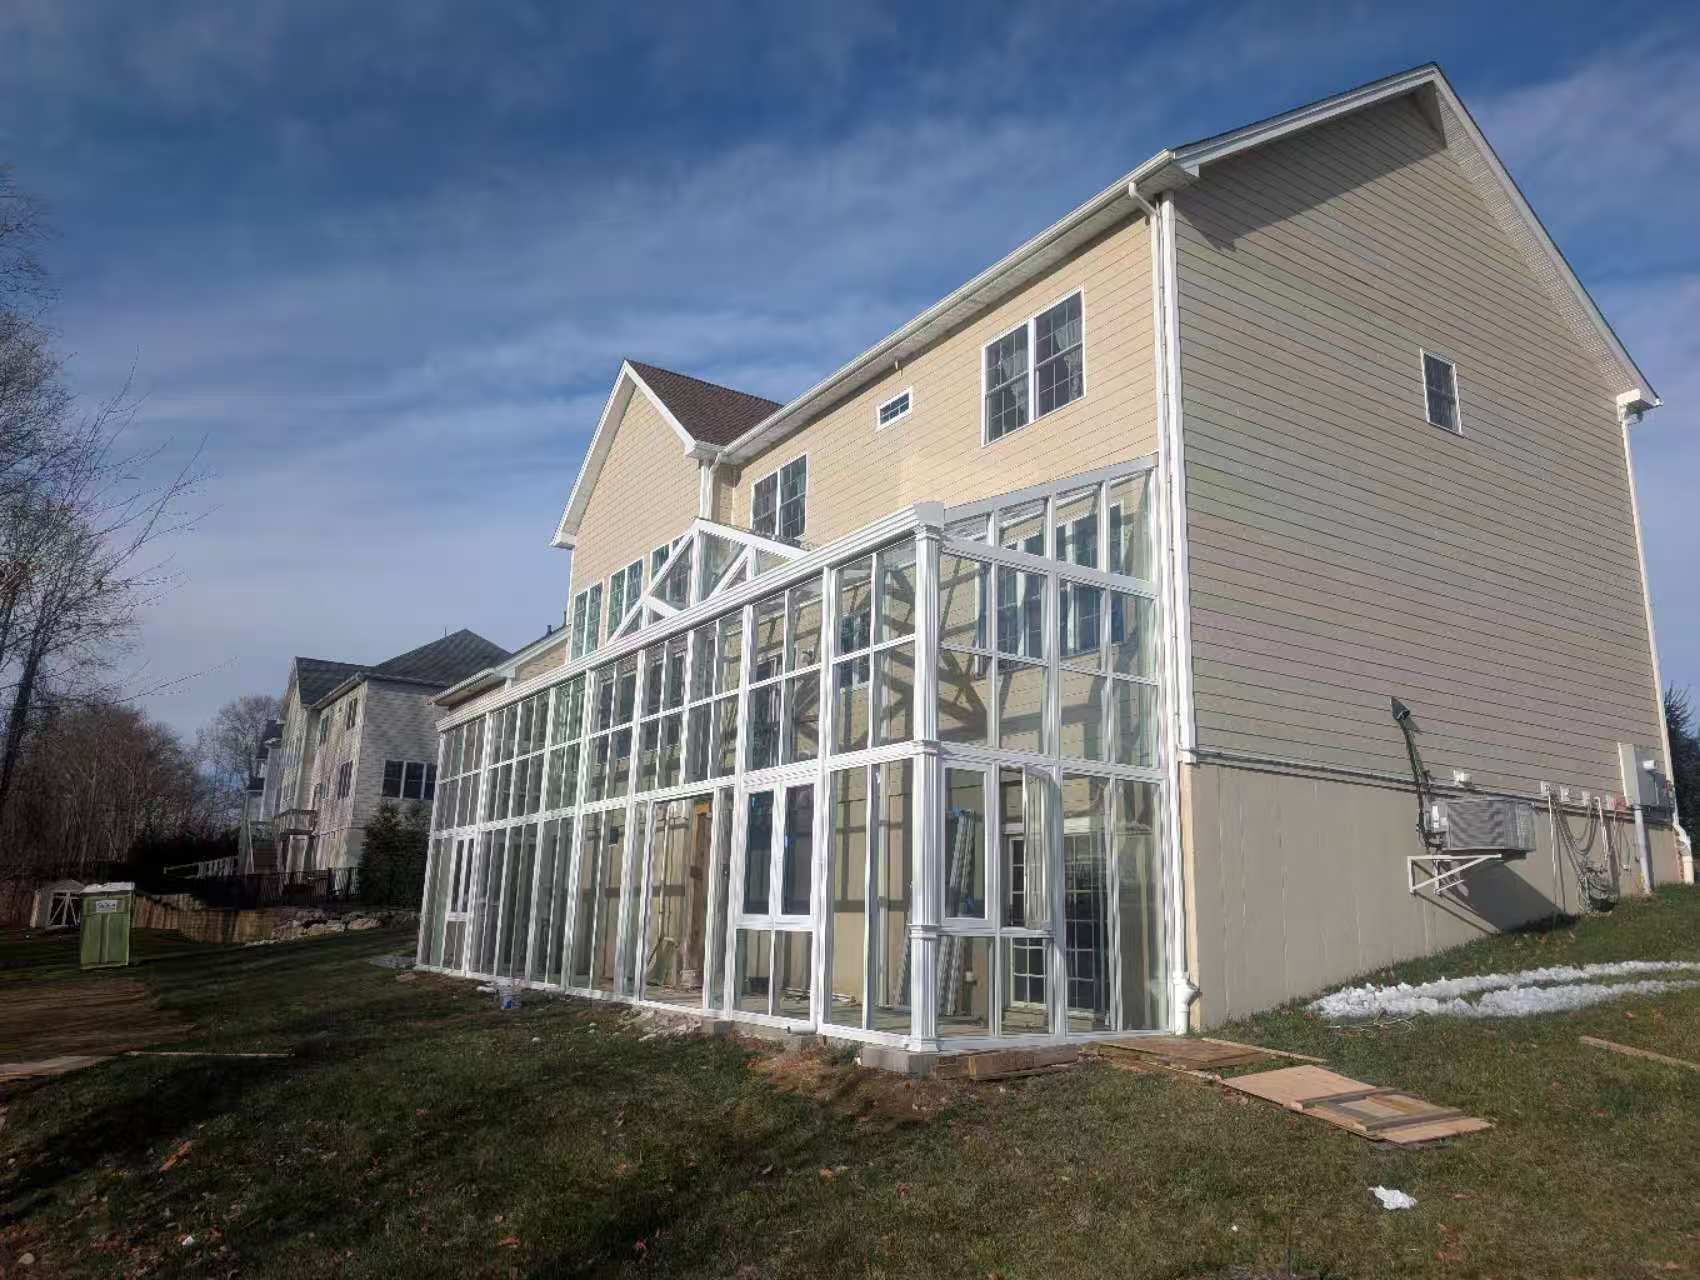
LARGE NEW INSTALLATION
Thermal-break aluminum, insulated double-pane glass and about one week of on-site installation.
View the new-build case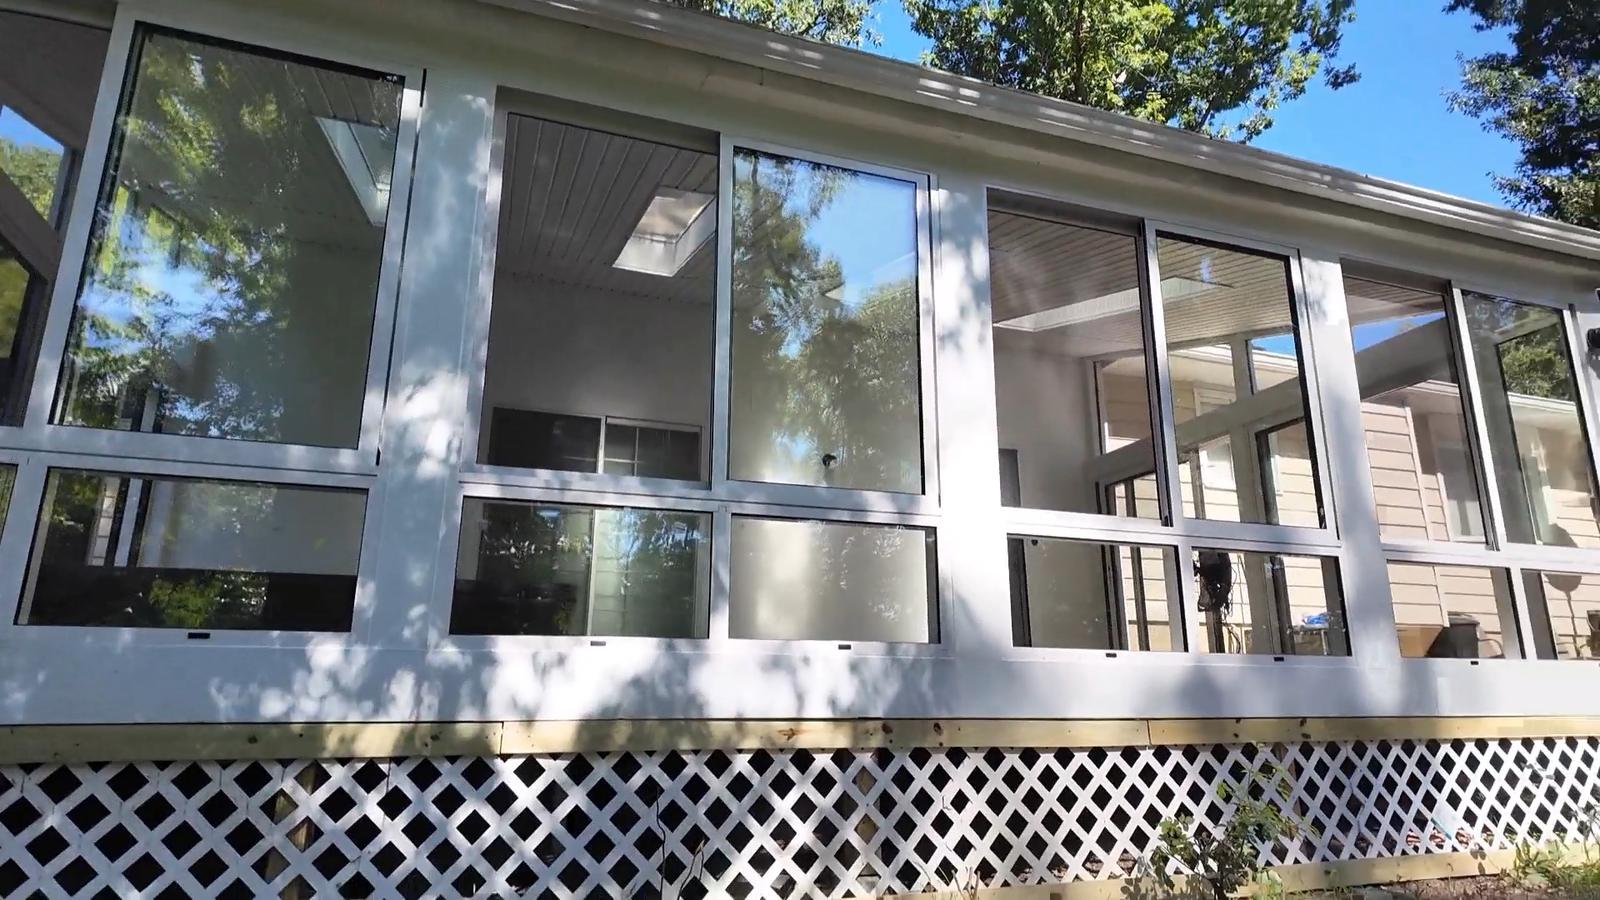
THREE-SEASON ROOM RENOVATION
Renewed supports and framing with thermal-break sliding windows and doors, insulated double-pane glass and insect screens.
View the renovation caseHOMEOWNER GUIDE
The right approach depends on the home, intended use and a review of existing conditions.
Yes. We plan new sunrooms around the home and intended use. Our completed large Edison installation shows a custom thermal-break aluminum structure with insulated double-pane glass.
Often, but the scope depends on the existing roof, framing and lower supports. In our East Brunswick renovation, the roof was retained while deteriorated supports, framing, windows and doors were renewed.
Yes, when the existing roof is evaluated and remains suitable to retain. In our East Brunswick project, the roof stayed in place while deteriorated supports, posts, framing, windows and doors below it were renewed.
New construction versus renovation, size and shape, framing and glass, existing conditions, site access, drawings and permit coordination all affect scope. We do not substitute a fixed price for a review of the home.
Made-to-measure production through installation is commonly about 90 days. On-site installation is commonly about 5–7 days. Design, manufacturing, site conditions and approvals can change the schedule.
Yes. We can coordinate designer drawings and the permit process, while the applicant and responsibilities are confirmed for each job. The East Brunswick renovation did not use a permit; the homeowner obtained the permit for the large new Edison installation.
We serve homeowners across New Jersey. Projects in and around East Brunswick may be scheduled first, subject to the project location, scope and schedule.
OUR SUNROOM PROJECTS
Select a project to see more photographs and details.
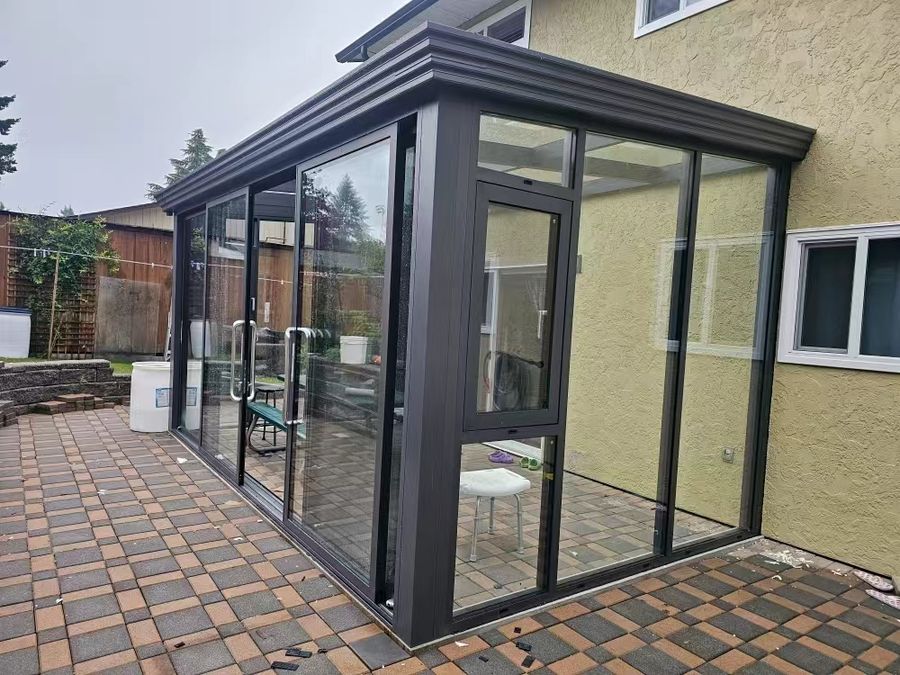 5 photos · View project
SUNROOM PROJECT 03
Dark aluminum framing defines a compact sunroom alongside an existing patio.
VIEW PROJECT
9 photos · View project
SUNROOM PROJECT 02
A large custom Edison sunroom built with thermally broken aluminum framing, insulated double-pane glass, and concrete-grouted columns for added stability.
VIEW PROJECT
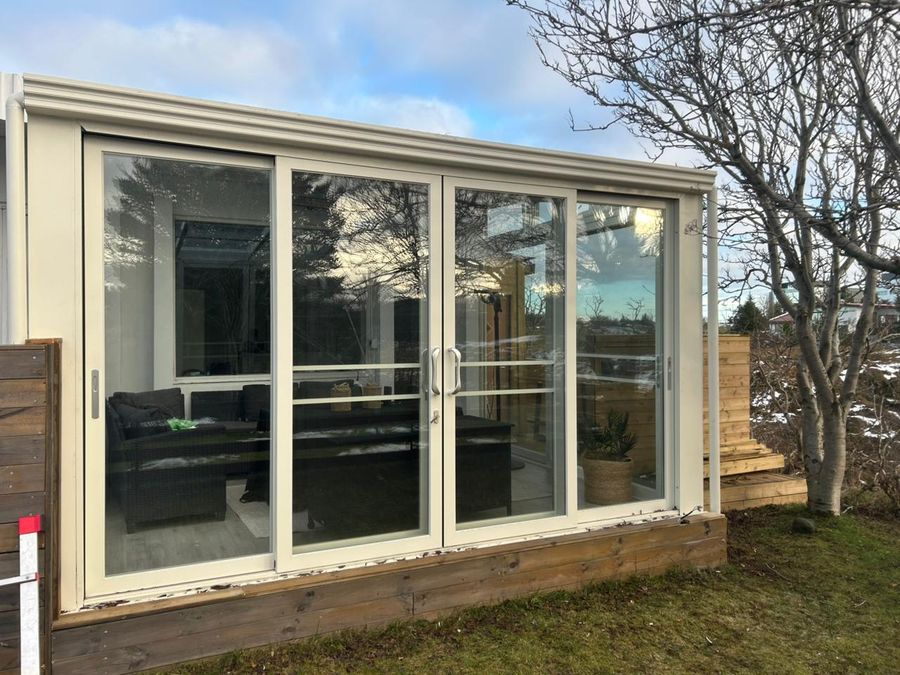 9 photos · View project
SUNROOM PROJECT 01
A white aluminum sunroom creates a comfortable sitting space beside the garden.
VIEW PROJECT
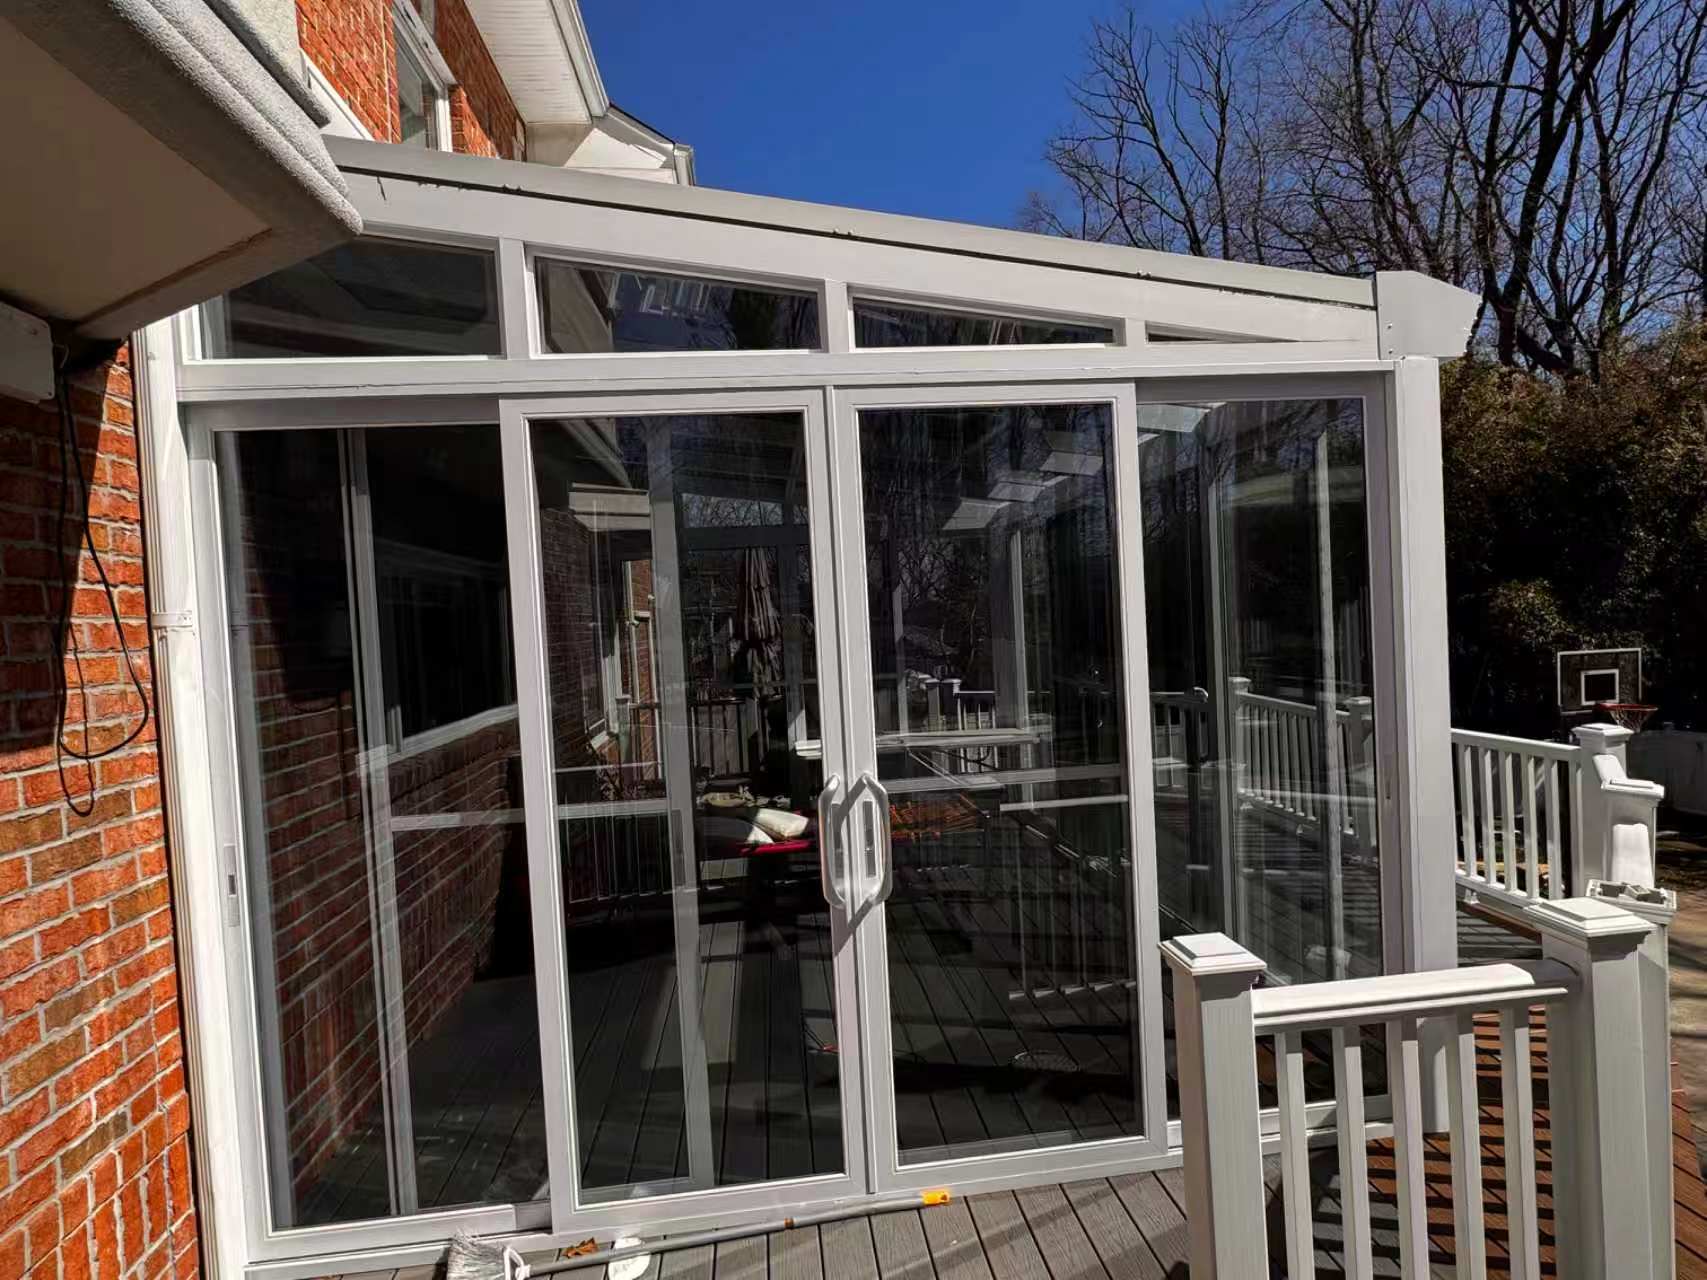 6 photos · View project
SUNROOM PROJECT 05
A white aluminum sunroom fitted to an elevated deck, with broad glazing and a glazed roof.
VIEW PROJECT
REAL PROJECTS IN MOTION
SITE WALKTHROUGH · PROJECT 04
EXTERIOR WALKTHROUGH · PROJECT 04
FROM YOUR FIRST IDEA TO THE FINISHING TOUCHES
YOUR PROJECT JOURNEY
Our designers develop drawings around your home, needs and preferences.
Designer drawings tailored to your home.
We help prepare and submit permit applications for your project.
Preparation and submission of permit applications.
Made-to-measure products, coordinated with professional on-site installation.
Custom products and professional installation.
Dependable support and guidance after your installation is complete.
Ongoing service after installation.
LET’S CREATE SOMETHING PERSONAL
Tell us what you have in mind. We’ll help you explore the possibilities for your home.
Tell us what you have in mind. We’ll help you explore the possibilities.
WhatsApp +86 130 1719 9156


